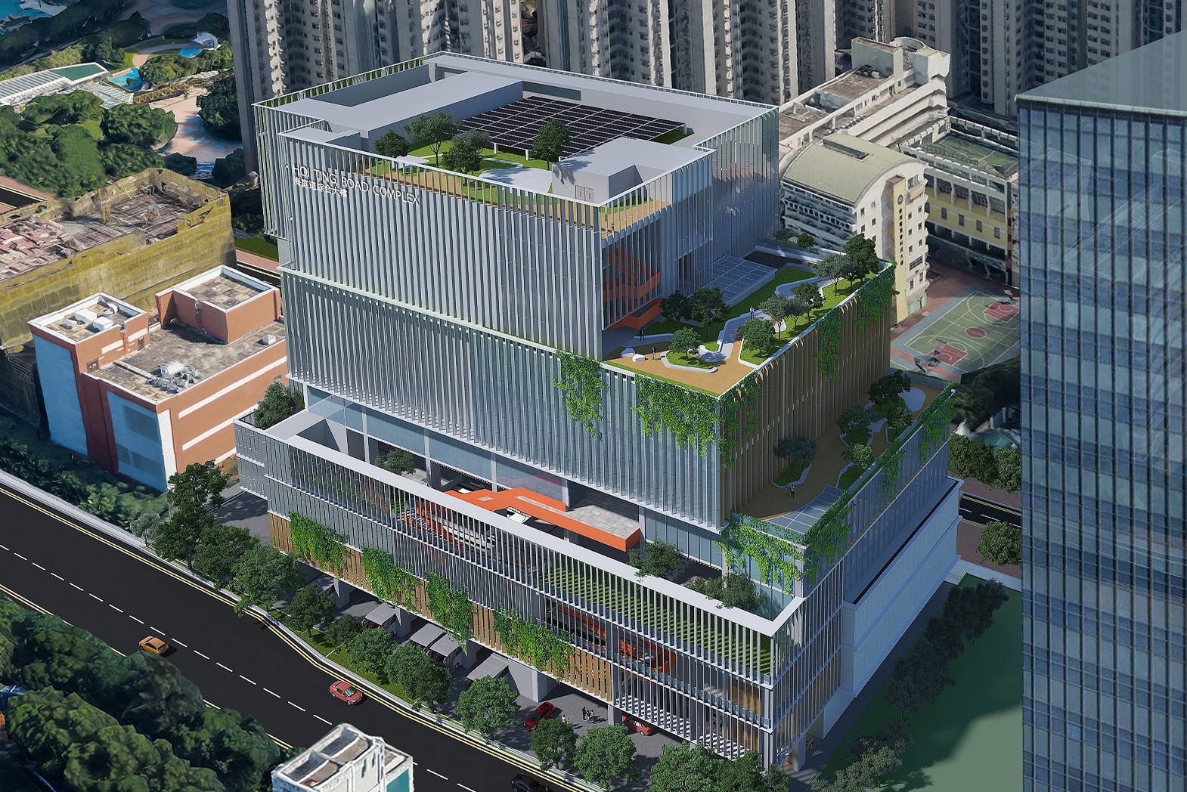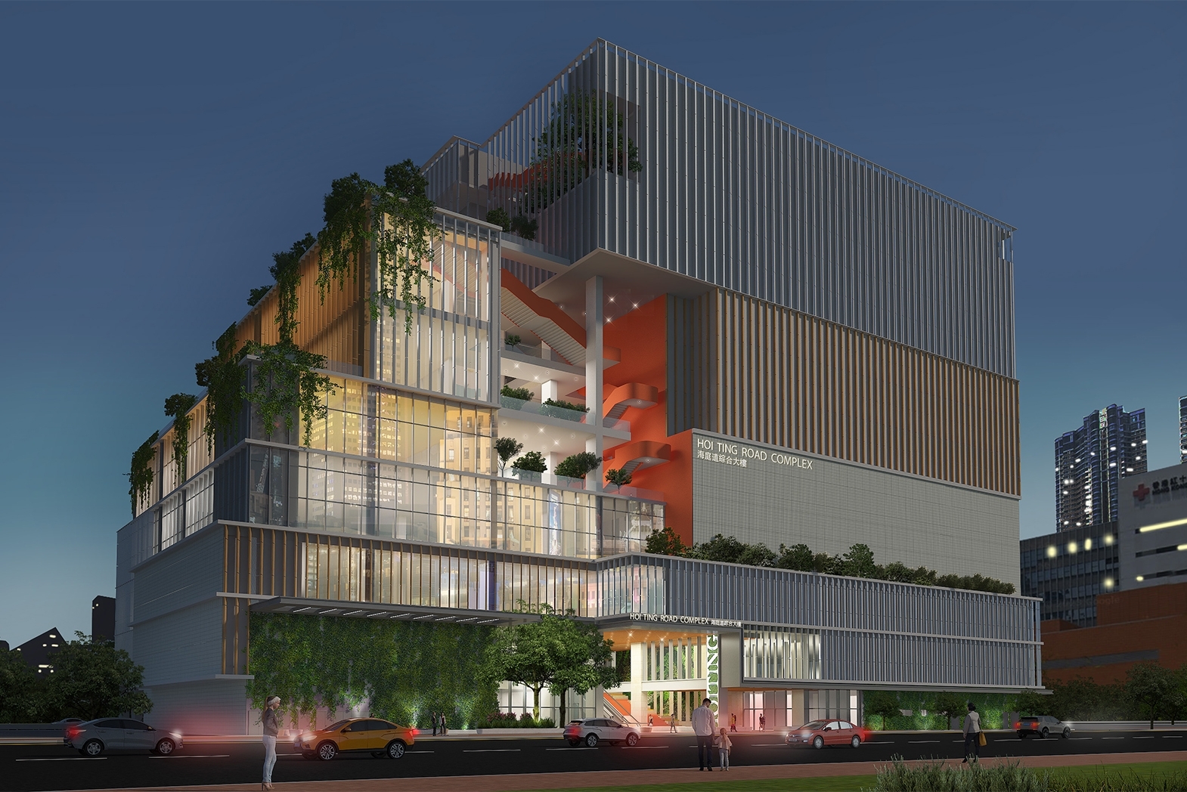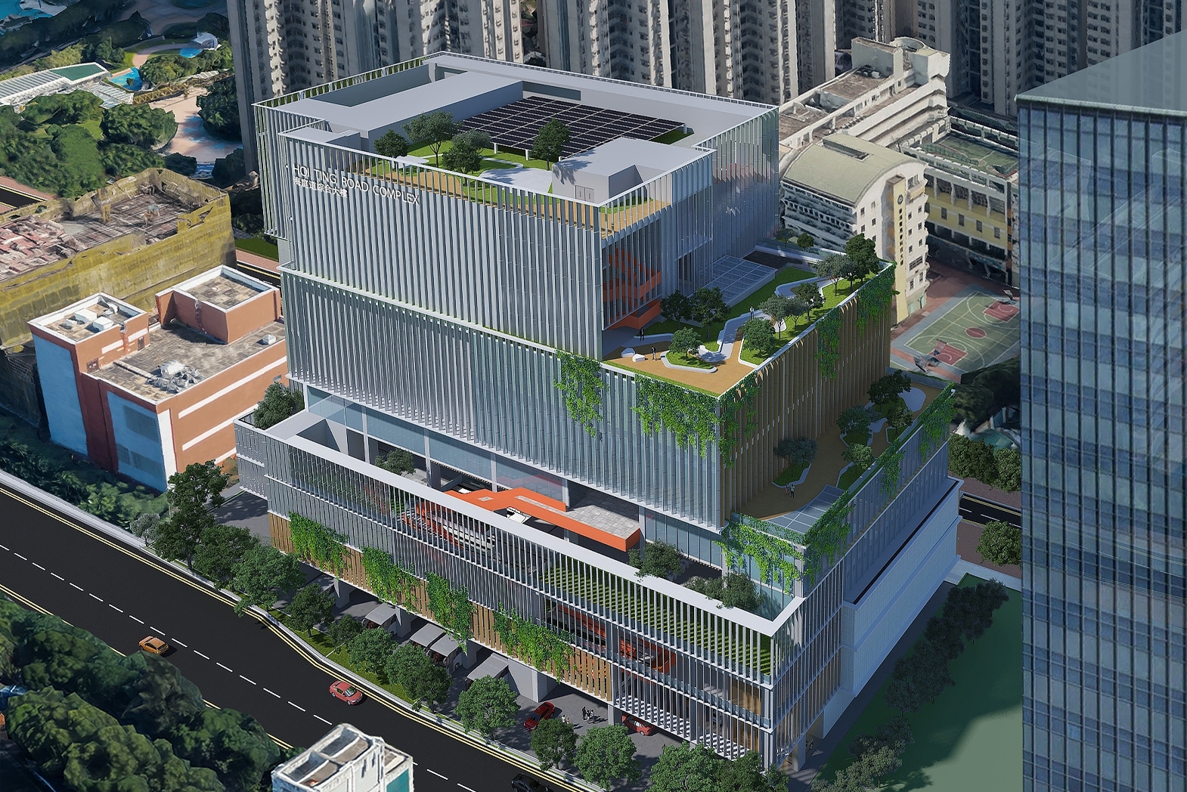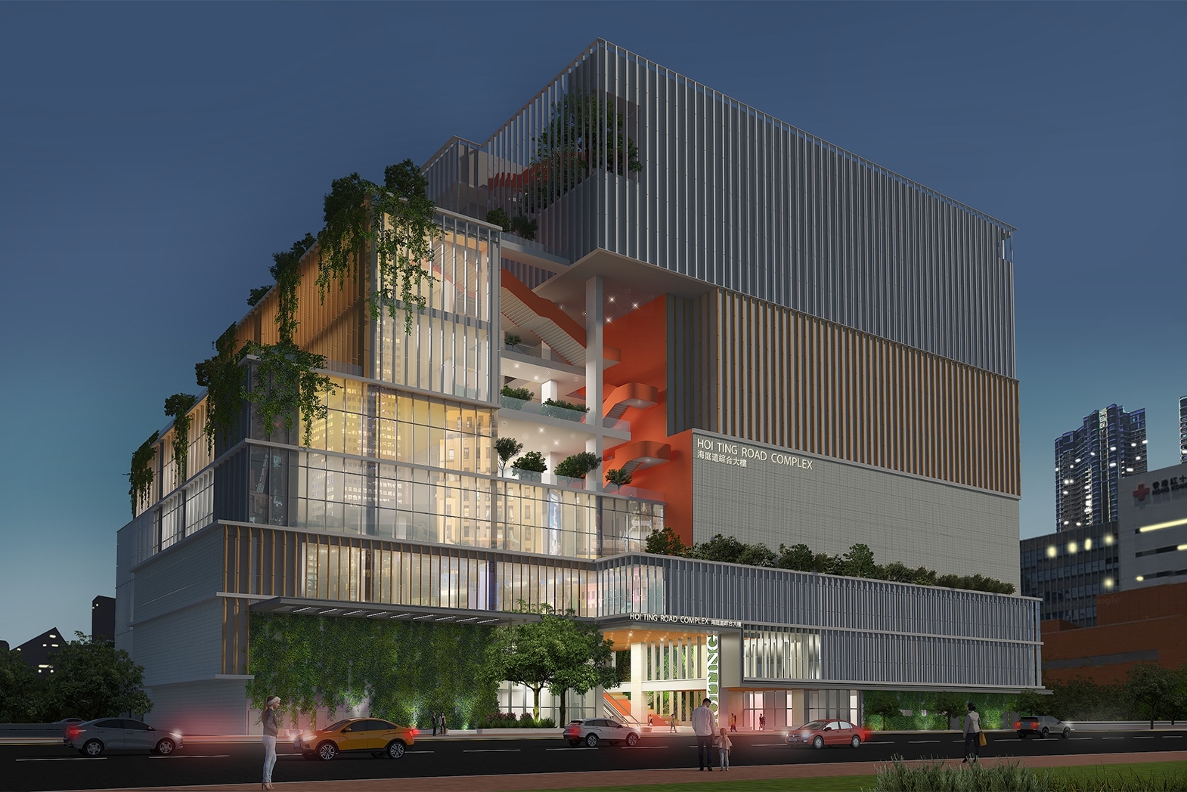
The complex combines varied functions with different performance requirements and user needs. Circulation patterns were carefully analyzed, with separate and clearly defined entrances for the community centre, clinic, public pool, and main lobby. Lifts and a pedestrianized healthy path connect the building vertically, while framed vistas, urban windows, and sky gardens connect it visually to the surrounding city fabric.

Projects
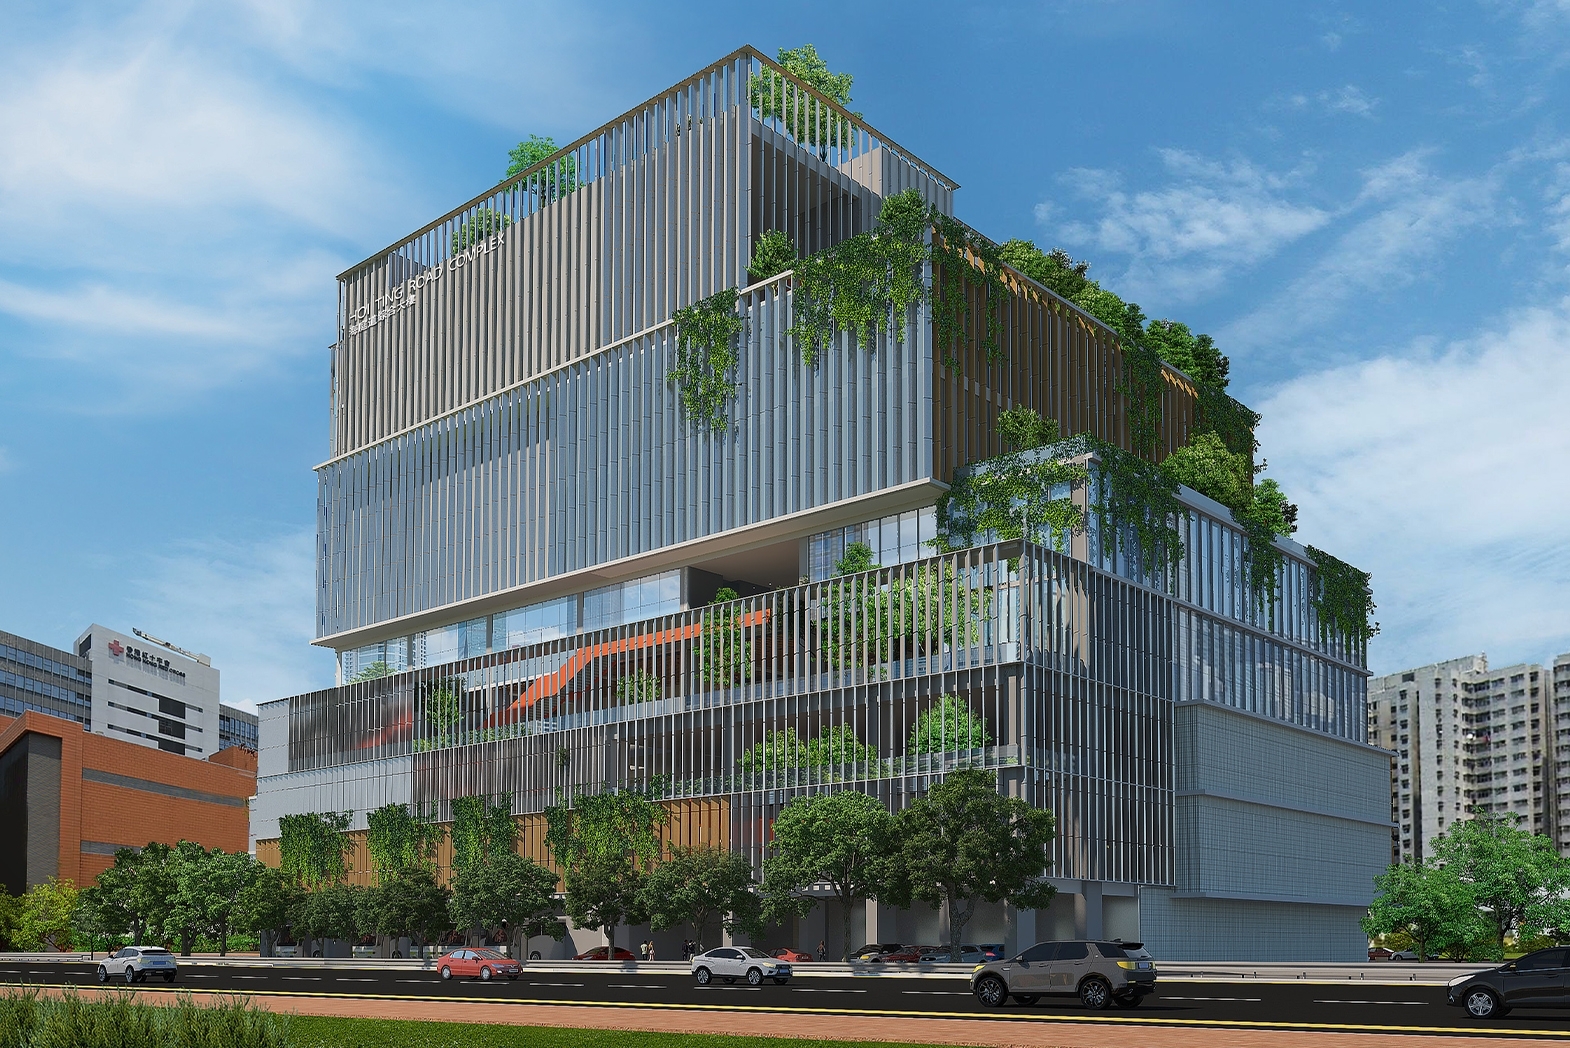
Hoi Ting Road
Joint User Complex
Community
Mong Kok
- / 2029
43,000 m²