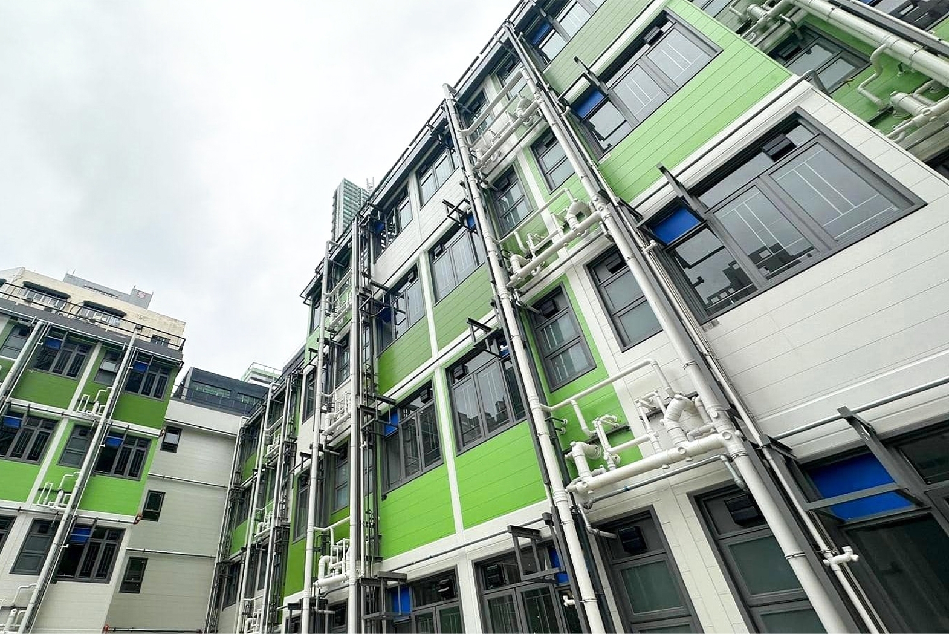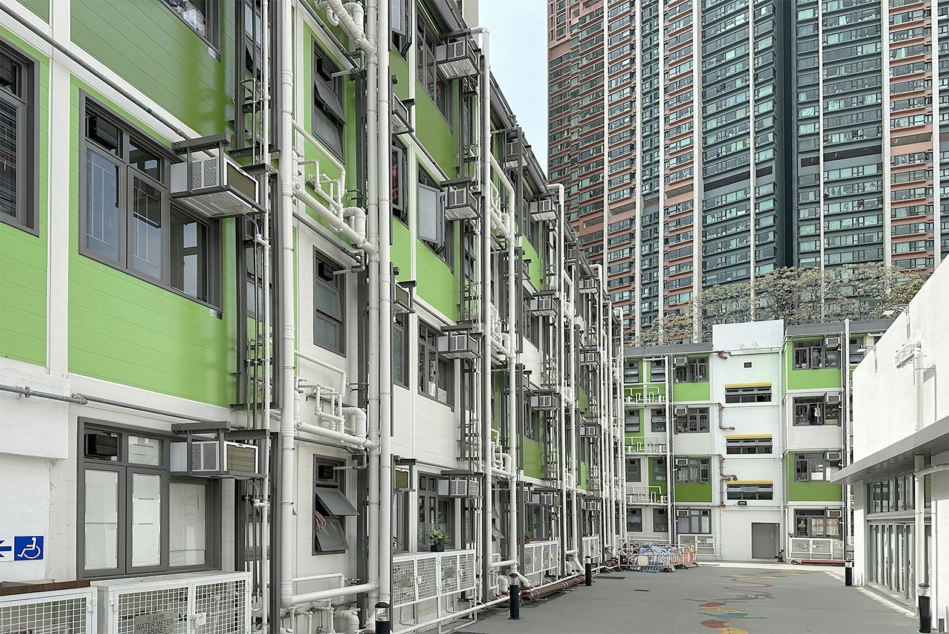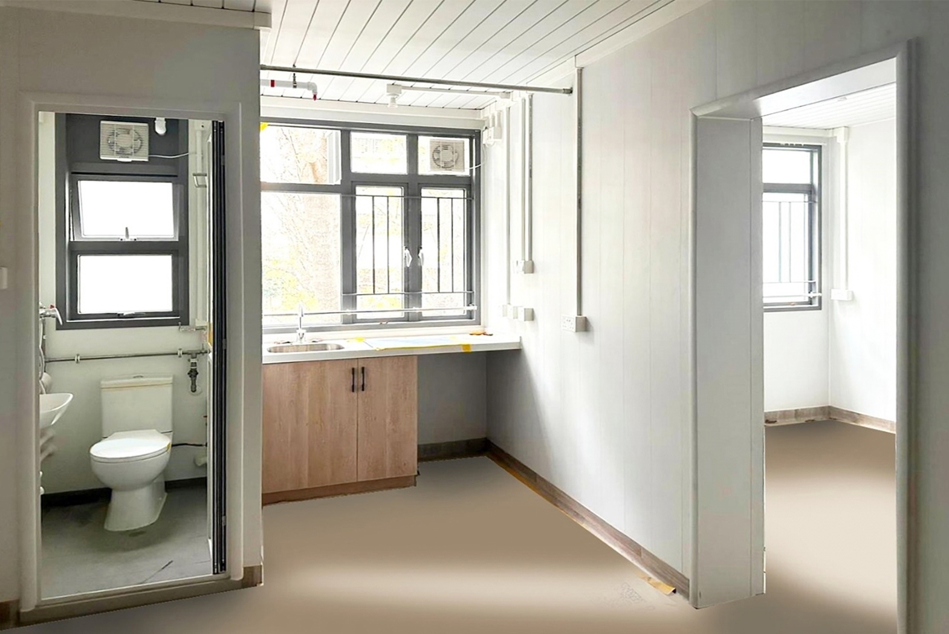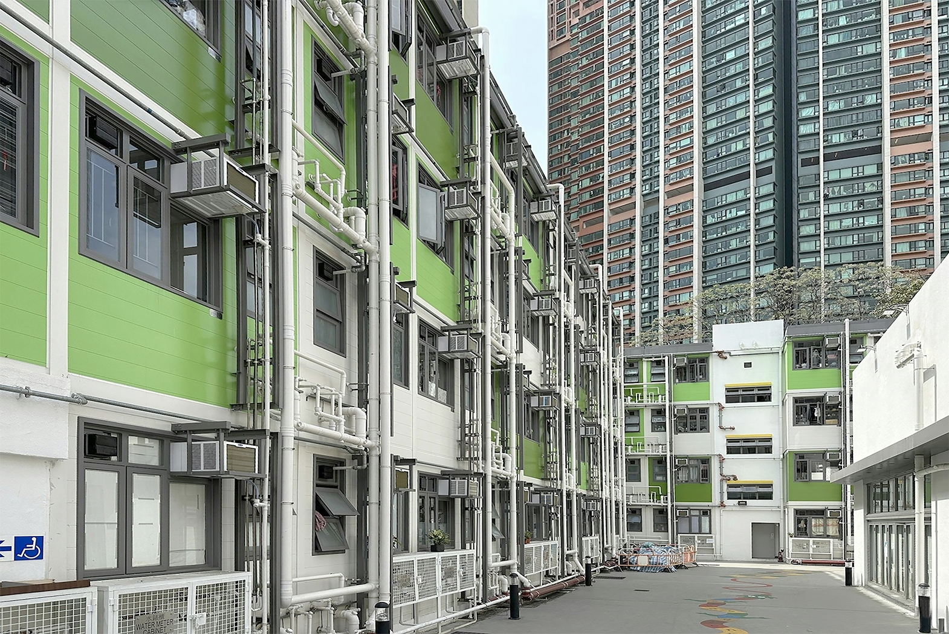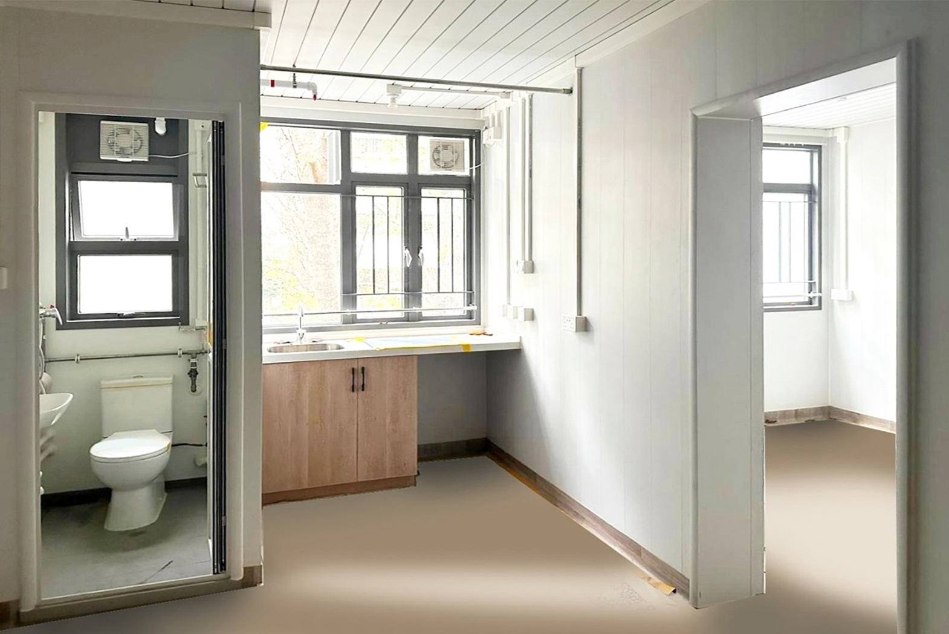

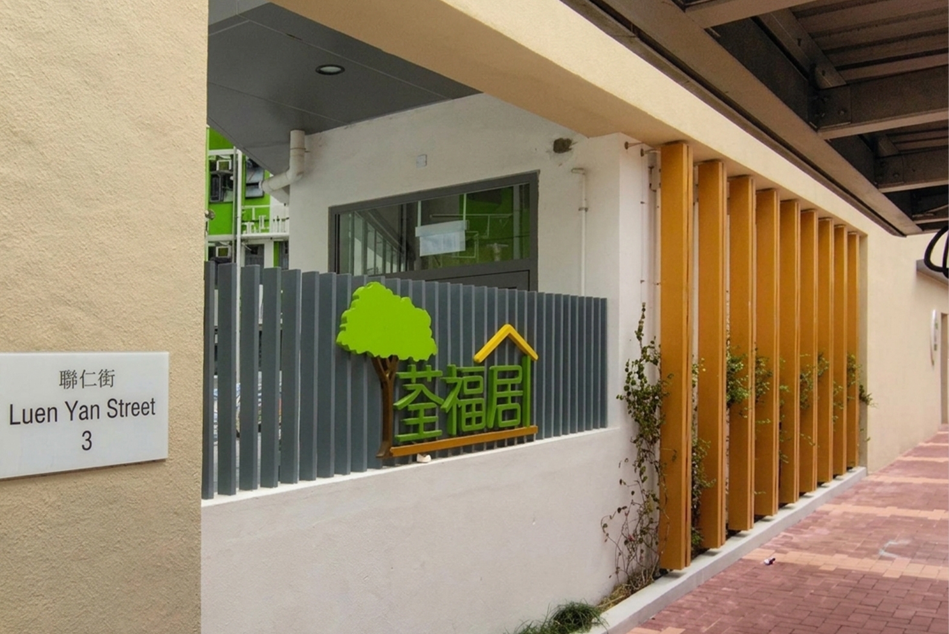
Our firm provided comprehensive architectural and consultancy services for this vital 4-storey transitional housing development on a former hawker bazaar site (1,670 sqm). Designed to house 196 grassroots families enduring substandard living conditions or long public housing waits, the project delivered self-contained units with kitchens and bathrooms, alongside essential community facilities including a services centre and multi-functional room.
Facing stringent budget and timeline constraints, we pioneered the use of Modular Integrated Construction (MiC) as the primary methodology. Our team meticulously optimized the design for factory production, ensuring rapid on-site assembly without deep foundations or piling. Working closely with the quantity surveyor, we developed a cost-effective hybrid strategy - blending MiC with prefabricated components - to meet the ambitious 12-month construction schedule while adhering to the THB's tight budget framework.
We successfully navigated complex urban planning regulations (GIC zoning with 5-year temporary use approval) and integrated seamless site access from Kwu Hang Road. This project exemplifies our commitment to innovative, socially responsive architecture that delivers quality housing solutions at speed.